Tuesday, June 26, 2012

Being Hospitable - A Building Talks to Us


I met First Baptist Church of Madison a few years ago.  They hired my consulting business to assist them in looking at their building and the ministries it housed.  As we listened together, the word ‘hospitality’ became our watchword. More specifically, how could the building be more hospitable to ministries and people?  We focused on entrances, navigation in the building, and ‘places to be’.

People (we) prefer entrances that are easy to find, approach, and use.  It helps when they are distinctive.  First Baptist Church had most people entering through the door off the parking lot – the back door to the building but the main door for ministry. This entrance was uneventful and confusing.  Two doors were in view – one that led to the elevator and one to the stairs.  The backside of the building needed a dramatic entrance that clearly defined one door - a door to be entered for all people, for worship, general church happenings, as well as community and special interest group events using the building. Not only was the door to be distinctive in order to easily find it, but that in simply seeing it, excitement was stirred about what was beyond.


Once inside it became a narrow maze of hallways and multiple levels.  This required detective-like navigational skills.  The dilemma: too many people moving in too little space to too many places with no space to stop, reorient, or pause to have a conversation.  The maze of intersecting hallways was producing traffic problems. This church needed a place for people ‘to flow into’ once they entered the building.  They needed a space that had the qualities of a grand commons, a union, vestibule, front porch, hub, foyer, a plaza, square, mall, atrium.  They needed a large gathering space that was at the crossroads of their movements – supporting their comings and goings and all the transitions in between.  They needed a space that connected people - allowing them to meet, gather, and converse.  They needed a place without walls and doorways - naturally inviting all to participate and use the space.  They needed a space that gave a person a chance to pause, ‘a place to be’. 
The design of a gathering space is very important if your watchword is ‘hospitality’.  This becomes the area to ‘hang out’; an area that is neutral to all activities and ages. It is a space that can be used without complication or permission by a visitor, a child, a student in the English tutoring class, a small group, an after church gathering, a conversation between two people, a place to wait, a place to meet, a place to be. For this gathering space to be effective and well used, it needed to be at the crossroads of the movement patterns and without walls.  It needed to connect the rooms of the building and their activities. It needed to welcome people. Welcoming spaces invite people to linger, sit awhile, and connect with others.  Such a space helps a person feel valued and expected.
This ‘hospitality of space’ was further defined by a mix of tables and chairs, soft chairs or sofas for conversation and waiting, a chair here and there, and lots of moving space.  Too many chairs and tables tend to restrict community building.   New people are hesitant to approach those seated at tables and in chairs and that is why plenty of standing open space is needed.  A gathering space must engage movement. In this way, everyone has a ‘place to be’.

First Baptist created the perfect gathering space for their needs as well as working with the limitations of their building.  It has all the qualities mentioned above with yet another level of hospitality and intentional building use achieved.   They designed nooks and crannies for people ‘to be’.  They gave ‘space’ in their hallways and stairs for ministry to happen.  It is the simple placement of a bench at the end of a hallway to rest, a wider place on the landing of the stairs for two people to sit by the window and chat, an enlarged space at the top of the stairs for a round table and chairs to conduct a meeting or class.  

Noted church consultant, Ken Callahan, says, “People come to a church longing for, yearning for, and hoping for this sense of roots, place, belonging, sharing, and caring.  People come to a church in our time with a search for community, not committee.  We make the mistake of assuming that, by putting people on a committee, they will develop ownership for the objectives of the church.  People are not looking for ownership of objectives or for functional, organizational, institutional goals.  Their search is far more profound and desperate than that.  They are looking for home, for relationships.  They are looking for the profound depths of community.”  

Intentionally designing spaces for ‘belonging’ is a good thing to keep in mind!  It is important to think of ways church ministries and buildings practice and create ‘spaces to connect’. I commend First Baptist Church of Madison for their careful listening, intentional design, and faithful living into new spaces and possibilities!   

For more stories and information see www.spatialimpact.com

Wednesday, June 13, 2012

10 X 10 - The Artist Tent


   (The 2012 Art Fair Season has begun.  I offer this post about a 10 X 10 space that holds our world during the summer and fall.)  

       Both my husband and I are artists.  He is a photographer and the one currently showing his work. Many weekends throughout the summer and fall find us at outdoor art fairs.  It’s a vagabond life, the life of a gypsy, which can make it sound spontaneous and carefree. It is anything BUT that!  It is a life that requires calculation and intention. It is similar to going camping as you pack up the vehicle and trailer with tent, the display, ‘the product’ and the marketing items such as bags, business cards, pens and the cash box.  Then there are the personal needs for rain and sun, overnight bags, change of clothing for the set up day, and a cooler of food that needs to find a space. Every nook and cranny of the vehicle and trailer are filled, carefully packed, and items wisely placed to ensure they will not only fit but that they arrive safely without damage.  Things are strategically packed with the ‘unloading’ in mind – what will be needed first, second or not until later.  In my own mind I prefer to think that during art fairs we live like artful gypsies and plan like experienced campers.  Both are necessary!


      An artist tent is a temporary and flexible place.  The white 10 by 10 foot size is the business office for one or two days at a time.  It is a space designed to display an artist’s wares, conduct the business of sales, and be home to the artist during 'business hours'. It is likely to be located either on grass or asphalt.  If trees are around they add protection from the sun, but may be problematic in wind storms by dropping their branches.  Without any trees, the hot sun, potential winds and rain are complicating factors both to the artist and his art. A grassy location usually means uneven flooring and adds extra work in making a photograph hang straight.  Each show presents a new adjustment and adventure in living in this white fabric space. 


      Weather is a key factor to the enjoyment of this temporary office.  Wind, water, heat, cold - all can make the stay miserable.  The artist attempts to keep dry and presentable to the customer – after all - an artist’s image is at stake.  Some artists dress to match their wares or even wear their art such as batik scarves, jewelry, hats, and clothing.  While the physical comfort of the artist is important, ultimately it is the safety of his ‘art’ that is of the greatest concern. An artist will sacrifice any physical discomfort to keep his artwork safe, undamaged, and presentable.  Sometimes this means drastic measures such as holding down the flapping tent as it fears to lift off and fly away. Other times it means the photographs must don plastic garbage bags to keep them dry from any rain and drips in the tent.  And in the hot sun?  A vigil is kept that frequently requires opening the plastic wrap to prevent any moisture from forming on the photograph.


      Weather, location, and all the parts of the art fair life make for great stories, but it is the stories that are heard and shared in the 10 X 10 space that make the art and artist come alive. This simple, white, fabric tent is a magnet for conversations with the artist. Certainly the ‘sales ‘ are important to provide the  needed funds to keep the artist afloat in this business, but it is the comments from the guests who visit the tent that keep the artist's heart and soul inspired. Where else might you hear how a photograph has touched a life, how it inspired a creative spirit, was a metaphor for life? 


      An artist's life is deeply enriched by the people who arrive in his temporary office.  My photographer husband often says after a day in our white tent, "There is no better way to spend time than the opportunity to talk about art."  Indeed, it is true.  Life is explored multi-dimensionally through the lens of art. Spirits are lifted, philosophical questions are posited, and new ideas are birthed. Who would ever guess that so much could happen involving a space 10 X 10 ?

And just what is 'in' the white tent? Curious?? Check our websites to see more.
www.donmendenhallphotographs.com
www.jazzart.biz

Friday, April 13, 2012

A House Remembered

          Recently I returned to my hometown where one of my previous homes was on the market.  I arranged a ‘walk through’.  This gray stucco bungalow was home to my first marriage and the raising of our children.  It was in a neighborhood where parents of similar values were also 'growing up' with their children.  The children went to the same school making friendships easy and natural among the families.  Celebrations and fun times brought us together - as did caring and helping each other in the tough times.

          As I entered the house, all the memories of ‘living’ there flooded back.  Every cell of my body was alive with remembering:  the hard work and love we rubbed into every corner, the many people who joined us for a visit or a long stay, the patterns of the day, adding children to our lives, the tasks and joys invited by each season, celebrating birthdays and the holidays, the struggles of life.  All brought smiles and a sense of completion.  This house was about motherhood and shared parenting.

          Caught up in memories and old times, I decided to drive by all the homes I had lived in.  My childhood home was located across from the elementary school.  Once gray with white trim, I noticed on this visit that it is now blue and the front of the house has a new bay window. Once again stories came flooding in to join me.  Years earlier my father and I had the opportunity to walk through this home when it was up for sale.  I remember that he was amazed that so many of the built-ins he designed for our family’s needs were still in place.  I was amazed by how small the rooms and the backyard seemed to be.  The life I remember living there was so LARGE, how could it all have fit into these spaces? This house was all about growing up - learning who I was as a member of a family, as a girl, and about living in the world around me.

          When I was in high school my family built a home high on a bluff overlooking the Cedar River.  This serene location provided a calming place for the tumultuous years of questioning oneself, the dating scene, the learnings associated with first jobs, and taking off for college.  These were also the years of my mother’s battle with cancer which changed our family structure and way of being. This house was a place for friends to gather – overnights, boy/girl parties, and bringing home a ‘date’.  This was also the home of an emerging independence- a readiness to leave home and strike out on my own.  This house was about realizing the responsibility and importance of my own journey and seizing the opportunities.

          Not only was this town a place where I grew up, it was a place I returned to after working in another state as a single professional woman.  My stay was intended to be temporary so I rented an apartment in the upper floor of an old house - reminding me of Mary Tyler Moore’s apartment!  Within months I met my husband - we married and began a life together in this very same apartment.  In this space I learned how two people can 'live life' so differently.  Assumptions about simple everyday tasks (Oh – so this is how you clean up the kitchen.), decisions on how to decorate our mutual space (But this is from my family), and ways to entertain (You expect me to plan it all?) were suddenly noticed which produced new conversations and compromises. This little apartment provided the space for many negotiations and new ways of living together from that time forward.  This place was about learning to create HOME with another. 

          Before long the apartment did not provide enough space for our expanding lives.  We wanted more space to live – a dog, a yard! A two story, built in the early 1950’s, became our first HOUSE.  While only in this house for a year, it taught us how to be a homeowner and what was involved in meeting the needs of a house.  The walls required painting, the kitchen counters were replaced, and the out of control yard demanded a disciplined plan and execution. The hours spent after work and on weekends belonged to ‘the house.’  This house invited my repair and caretaking skills a chance to show up, be exercised, improved, and frequently to be questioned. 
         
  As I continued to drive around my hometown, noticing what was familiar and what was different,  I found myself in front of the last house that I called home in this community.  What is the perfect house for a newly divorced woman?  One that provides grace and healing! I was consumed by the consequences of leaving my marriage, challenged and impassioned by my work, and awakened by ‘this time in life’. The rooms of this house hugged each other, natural light entered in just the right places, the 1930's design brought smiles and joy. This house welcomed me into a safe space to reflect and ponder. This house held my ‘becoming’ into the second half of life.

        Truman Capote wrote in The Grass Harp, “If you sweep a house, and tend its fires and fill its stove, and there is love in you all the years you are doing this, then you and that house are married, that house is yours.”  Each of the houses I have lived in has been well tended and well loved. I have cared for them and they have provided a space for me to learn and grow myself awake. Right now I am living in my 15th 'home' while contemplating the next.  Each house has held a growing season of my life. Each house has been a marriage of sorts - a give and take, for better for worse.  Each house has truly been mine for it has held the stories of my becoming. For them all - I am so grateful.

        And now I wonder about you and your HOUSES and HOMES.  What stories do your houses have to tell?? In what places have you lived the seasons of your life?  Do tell!

Check out the new Spatial Impact website that focuses on church spaces. 
(www.spatialimpact.com)


Monday, February 27, 2012

Storage Places – Where Stuff Lies in Darkness and Indecision


          The designated weekend had arrived.  Weeks ago I saw these ‘free’ days on the calendar and promised myself that this would be the time to tackle the storage room.  This was a job that would require energetic focus with no distractions. The task itself would produce its own distractions –which I call the inevitable exit ramps to pause and consider what to do with ‘this and that’.  I was planning to stay the course until it was done. 

          The goal?  To bring order out of chaos.  To make decisions about what stays/goes and why. To clean – ridding the area of cobwebs, dead bugs, insulation and dirt. The storage area consumes half of our basement. It houses our art supplies and serves as our workspace, it holds infrequently used household items (turkey roaster, Crockpot, serving trays),  clothing and coats for other seasons, good books worth keeping for work projects but not our faithful texts, recreational gear (golf clubs, ice skates, tennis rackets, camping supplies, mini-tramp, hula hoop, rowing machine), memorabilia and family artifacts, ‘important ‘ documents, household repair items (tools, tubes of fix-it goo, paint, extra flooring tiles ) and probably even more.   So wanted to run away, but I couldn’t.  I made a cup of tea, took a deep breath, and opened the door into the overwhelming vastness awaiting me. 


          Dear Reader:  Maybe this is the time for you to pause and list the items in your storage space.  Wonder if we have the same things? 

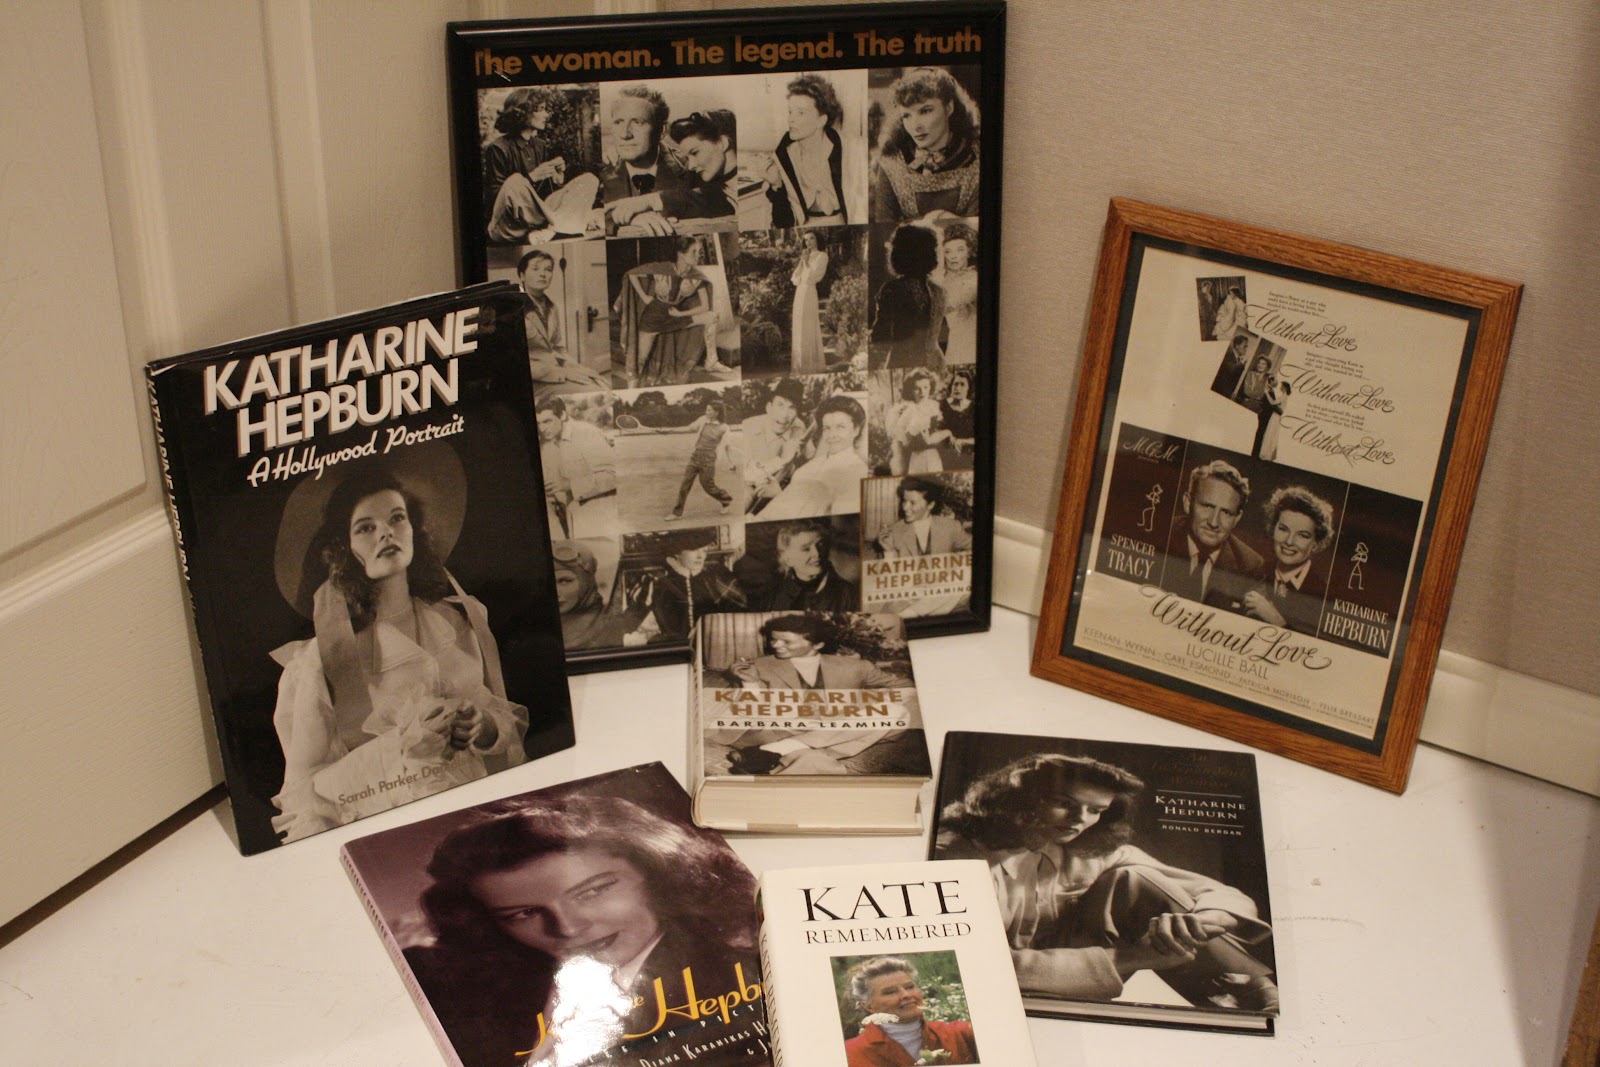
          I was prepared for this task with empty boxes to load for Goodwill,  my camera nearby to document items for Craig’s list (anyone interested in part of my Katharine Hepburn collection?), and the Shop-Vac!  Before long I was bringing like items together – all paint supplies landed on the same shelf!  I was seeing improvement! I was making decisions around what stayed and what went like how many casserole dishes I really needed. Two quickly moved to the Goodwill box.  A butterfly net?  To the grandchildren it goes!  I was feeling empowered! The Shop-Vac was busy sucking up knowns and unknowns, making it almost fun to keep going.  I was so thankful for its huge black hose and the sound it made when finding things!         

          I had made an early decision to NOT open every ‘important’ document and memory box.  Too much information for this weekend’s task.  Too many decisions and emotional exit ramps to navigate in this narrow timeline. I was so thankful for making this clear boundary. A new stacking and ordering of boxes was in place for another time.

          Then it happened.  Depression and guilt set in as I realized that we hadn’t used our tennis rackets in three years, the camping gear had not made it to a state park but once last summer, and those beautiful golf clubs - too long ago to remember. This required an emotional ‘exit ramp’ from the task at hand! A huge sigh came first, then a reality check about why this was true, a bit of cheerleading was heard around the edges, followed by a new resolve that this year would be different!  Please!!!  Whew! So grateful to get out of that closet alive!!

          Now the rest of the story . . . days later I am still feeling empowered by the results of that intense weekend.   Yes, there is more to do.  Those boxes of ‘important’ documents and family memorabilia are clearly visible when walking into the storage room.  I know they are patiently waiting and that another day will find me courageous and ready to explore their contents.  Just know it is not today!

Tuesday, February 14, 2012

Rocks and Their PLACES

                  I don’t know when it began.  It just did.  Suddenly I was seeing rocks and finding them ever so interesting.  Sometimes it was the color that caught my attention.  Sometimes it was the shape that made me pick it up and remove it from its ‘place’.    Whether I kept the rock usually depended upon how it felt nestled in my hand.  It was this tactile experience that issued the invitation for a rock to join my beloved ‘rock family’. (I simply cannot call it a ‘rock collection’ for that sounds so heartless – implying they are acquisitions intended to grow in number without discretion which is not the case.)


          Rocks decorate our home . . . on window ledges, in pottery bowls, in baskets and plants . . . fortunately my husband appreciates rocks as well.  On our recent trip to England – independent of the other – we were both picking up rocks from our land of lineage to bring back with us.  In Dover I requested three hours to savor and sense the rocks beneath my feet as I ‘walked the rocks’ along the beach.  My eyes were glued to the textures and shapes that tantalized - then touching – holding them in my hands – rubbing them between my fingers.  Each taught me something about my homeland – about me.  The Dover stones – so unusual because of the chalky cliffs and the English Channel – still felt familiar.  A reminder of a place deeply known in my bones.

          On one English ramble in the Cotswolds, we picked up what is known as a Cotswold stone – a beautiful butterscotch color found in so many of the buildings and homes in that part of the country. It feels like a worker stone – rough and angular - one that is intended to be part of a community to create a place, a structure. It’s not a stone you quickly notice by itself, but corporately - in the finished product. Just seeing it takes us back there. 


          Our trip to the Pacific Ocean last summer found us fascinated by rocks that were round and smooth and flat.  Again, I spent hours walking the rugged coastline.   My ‘family’ started growing and I began stacking them one on top of the other.  I remembered the importance of ‘stacked stones’ to the Intuits living in the frozen tundra.  Called INUKSUK’s, the stacked stones were a means of communication – letting others know the way to find shelter or food in a land of snow and ice.  What were my stacked stones communicating?   Was there more than just my awe of such simple beauty?  Why do I have altars of stones throughout my home?  Why do I find rocks so captivating?

          On the southern edge of Lake Superior we came upon a small bay that gifted us with a unique rock called a 'concretion' - the word coming from the Latin con, meaning 'together', and cresco, meaning 'to grow'. According to the Wisconsin Geological Survey, these grown-together rocks began forming about 20,000 years ago in Lake Superior.  Concretions remain something of a mystery to geologists, who believe they formed when minerals crystallized around a decaying plant or fish bone.  Water pressure and wind erosion helped create their interesting
shapes. 


          To describe a concretion is somewhat difficult as they vary, but each one looks rather odd and interesting – reminding one of ‘something’ else.  One might look like a crescent roll while another is very flat and resembles ripples in a lake. To the Native Americans in this part of the country, concretions are deeply respected for the wisdom and uniqueness they are believed to hold.  They are called ‘spirit stones’ or ‘grandfather rocks’ with each rock holding a special spirit and message gifted to the one who finds it.


          So perhaps my yearning and fascination around rocks and stones is to find the spirit within.  Each holds the mysteries of how it was formed, why it landed in a certain place, and now, that it allows itself to be found by me.  When daughter, Kate, left for college – I searched for a rock that perfectly fit into the palm of my hand and gave it to her with these words:  “If you need me for any reason, just wrap your fingers around this stone and know I am with you.”  A ‘spirit stone’ for sure, infused with a mother’s love.  

          To each of my stones, rocks and pebbles now living in a new place – far away from where I found you  . . . thank you for gifting me reminders of the places you once lived, of the ‘spirit of place’ within you!

Thursday, December 8, 2011

What’s Involved in an English Ramble? LOTS!


          One of the most anticipated aspects of our recent trip to the English countryside was to take several ‘rambles’.  England and Wales have over 140,000 miles of public footpaths that make ‘walking for pleasure through the countryside’ a guarantee.  These footpaths are considered a public right of way and only traveled by foot.  “Legally, a public right of way is part of the Queen’s highway and subject to protection in law as other highways.”

          My amazement was how these footpaths traverse over private property where the “ landowner has a duty to prevent crops from making the path difficult to find or follow AND a rambler has every right to walk through crops growing on or over the path as long as one follows the correct line.” It’s a rule of the road! 

          Having an official guidebook to chart a ramble was imperative to our experience.  Both map and narrative were keys to making the journey.  Here is a section of the directions that made our travel from Bibury to Coneygar achievable.  Truly – we would have lost our way otherwise!  I love how ‘care for the traveler’ includes notations on places to eat, resting spots for catching your breath, landmarks to keep you confident that you are on the path, walking conditions, and when to take in the view!

          Distance:  4.5 miles  Allow:  2.5 hours

          Park near the bridge over the River Coln in the center of Bibury, as the walk starts and ends opposite the Swan Hotel.  This walk has eating and drinking places at the beginning and again at the end. . . Set off from the bridge, following the B4425 road towards Burford, keeping the River Coln on your right. . . Leave the main road and walk straight ahead into the 'no entry' road and head for the church, still keeping the river on your right. . . Along here the tiny cottages         seem to crowd in on you from both sides as you climb the gentle slope. Ignore the track going off to your right and continue straight ahead up the slope.  

          Here is a good opportunity to catch your breath and look back on a truly unforgettable view of the river, valley and manor house . . . At the top of the slope the track becomes a muddy path which sweeps off left and you continue to follow it, still with the river on your left.  Ignore any paths going off to your right.  You have a wood and a dry stone wall on your left for the next part of the journey. When the path peters out go through a wooden gate and continue in the same line with the wall still on your left.  Remember this is a well used 'bridal way' so if the weather has been wet this path can become very muddy and slippery.  

          Gates and stiles are part of the journey and the excitement.  Because the footpaths travel through pastures, animals are in the vicinity and need to be protected.  A known ‘rule of the road’ is to close all gates behind you. Sometimes a stile rather than a gate is encountered.  Stiles are designed with primitive steps to require you to step up and over the fences. We discovered that these rambles also demanded agility and flexibility!

          Indeed, our rambles exercised both our muscles and hearts.  Breathtaking views, charming stone walls, the dash of pheasants in the field, the curiosity of sheep suddenly needing to share the path, the giddiness of our voices has we were constantly referring to the map and our location in the narrative directions.  (Once we found ourselves facing the sign BULL LOOSE IN FIELD and quickly diagnosed we had most certainly lost our place!)

          All in all we held a deep respect for the gift that private landowners give to the people of England. We felt a sense of responsibility to honor the code of that civic and long held covenant meant to share and provide enjoyment of the English landscape.  And just as English rocker, Led Zeppelin’s words invite us to Ramble On, I eagerly look forward to my next ramble, my next visit to the English soil.


Discover more about spaces and places at www.spatialimpact.com


Friday, November 18, 2011

LOOKING UP


          It dawned on me when in England recently, that in looking at buildings I do not often find myself looking up.  I could speculate on a number of reasons why this might be so, but in general I would say, is the  top of a building interesting enough to catch my attention?  Usually not.  What I do know is that when I landed on the English soil, suddenly I was drawn to the tops of buildings.  I was constantly ‘looking up’.   They were interesting and unique.  Each building ‘top’ had a personality that made me smile.  Some called for respect and dignity while others seemed more playful and artistic.  All  claimed  importance as a finishing touch to the building served.

           While my camera kept catching the chimneys, my writings described them as ‘a line of pottery jugs sitting on a shelf’.  I found them charming in every way.   No two were the same. Even on the row houses – each chimney was a bit different.  The number, the shape, the height of the ‘pottery jugs’ . . . each chimney claimed its own voice as it spoke to the sky above.   I began to think of buildings that make us look up - that seem to speak to the sky above.

          Cathedrals!  Anyone who has visited a European city, village, or town knows that the church steeples can be seen from miles away.  Often it is the ‘top of the church’ that we see before anything else.  They stand out.  They are noticed. They claim an importance.

         Historical information indicates that the  design of the steeple was to make the church visible from every part of town - similar to a tracking device that helps one navigate and find a location.  Steeples were to be the tallest structure in the town which also spoke to the importance of the church to the community’s life as a place to gather, discuss, connect, learn, and worship.

        There were two other important features of church steeples and both relate to communication.  It is in the steeple that the bells are located.  They were sounded at times of potential danger such as fire or an attack on the town - just as they were rung for religious celebrations and high holy days.  In some cases the steeple also acted as a lantern, providing light to the center of the town.  


         The words of Karl Phillipp Moritz ring true for me as well as I reflect on English buildings . . .  Westminster Abbey, the Tower, a steeple, one church, and then another, presented themselves to our view; and we could now plainly distinguish the high round chimneys on the tops of the houses, which yet seemed to us to form an innumerable number of smaller spires, or steeples.  

         The tops of buildings!  Personalities like artwork.  Certainly makes it worth ‘looking up’! 


And thus begins a series of blogs on English place stories . . .


To learn more about how spaces impact our behaviors visit spatialimpact.com

Wednesday, September 14, 2011

THE STORY OF SIMPLICITY - Our American Foursquare


‘According to ancient Roman belief, every independent being has its guardian spirit.  

This spirit gives life to people and places, accompanies them from birth to death, and determines their character or essence.’ (Phenomenology)  


          To think of each place as having a guardian spirit, a character that is basic to it, reminds me again of How Buildings Learn by Stewart Brand.  In this book he takes a look at the multiple lives a building has in its lifetime.  Some buildings are designed to be adaptable, but most are built for a specific use that defines its character. A home, school, church, and an office building each have a specific use and thereby creating a different human experience. Historical buildings have committees who advocate for the ‘character and essence', but many others do not.  When the building’s spirit or character is compromised,  we can experience it as miss-matched or it may produce a negative or confusing feeling within us.


          In 2001, my husband and I purchased an American foursquare house.  This style of home architecture was built from 1895 – 1930 and had distinctive qualities: a box shape,  five panel doors, simple in design, and suited to make use of every inch of the house and lot.  We named the house ‘Simplicity’. She was built in two parts - the first structure at the turn of the century and the back section added in the 1920's. With each home decision we have attempted to keep the intention of its character, its essence. The simple lines of the window molding have not been hidden by draperies when possible.   Carpeting has not been laid over the beautiful wooden floors.  The three open porches are used as outdoor living spaces. Simplicity’s front door graces a hand-turned rather than an electric door bell.  One of the bathrooms houses a claw foot tub that welcomes relaxing bubble baths.  Everything is simple, minimal, and yet enough.


          Each of these decisions to maintain its essence as ‘simplicity’ has invited us to live simpler lives.  The first floor's ten and a half foot ceilings grace us with expanded space to breathe.  One of the rooms contains floor to ceiling shelving, more than likely intended as a pantry.  In our current lifestyle, this room was first transformed into the library, offering us a quiet and reflective place. Now one of our offices resides there.  The living room is arranged for storytelling and conversation. Chairs and sofas, lamps and tables create inviting nooks to hold the entertainment of one or more.  Our front dining room is used on most days and invites us to linger over a meal, share with others, and host celebrations. The kitchen is large and in the middle of the house. Tall double-hung windows invite natural light from the East and the West into this hub of the home - the place where people gather and from which smells of hospitality come as meals are prepared and shared.


          Simplicity has had other lives.  Stewart Brand says, ‘The house and its occupants mold to each other twenty-four hours a day, and the building accumulates the record of that intimacy.’  Prior to being rescued from demolition, moved to its present site and then remodeled, Simplicity housed a hair salon and tailor’s shop on the first floor with an apartment above. Earlier the house was the family home of a well-known elementary teacher in the village. Each of these ‘lives’ has been recorded in this place.


 ‘This spirit gives life to people and places, accompanies them from birth to death, and determines their character or essence.’   

People seem to enjoy coming to Simplicity.  She holds their stories and lives well.  She has been described as hospitable, uncomplicated, calming, safe, refreshing, and inspiring.  She sits well on her new lot.  We have added flowerbeds, trees and shrubs to complement her. When we are seated on the front porch we often hear, “We love your house” from those who walk by.  Perhaps this is because we have tried to listen and honor her ‘spirit’ in the transitioning of a turn of the century home into twenty-first century living.  

Learn more about spaces and places  . . .   www.spatialimpact.com

Wednesday, September 7, 2011

BUILDINGS SPEAK A LANGUAGE


“ . . . When you build a thing you cannot merely build that thing in isolation, but must also repair the world around it, and within it, so that the larger world at that one place becomes more coherent, and more whole; and the thing which you make takes its place in the web of nature, as you make it.”  From A Pattern Language: Towns, Buildings, Construction

          Take a look around.  How often do we see buildings that stick-out and feel strange in their environments?  In the same breath, we also view buildings that are well matched to their settings. Some buildings have gardens or green space around them.  Others are found in the midst of change. In transitional neighborhoods an historic or older building may still be trying to hold a place of dignity.  It is also very likely that it is serving a different purpose than when it was first built. It is living a second or third life.

A Place in the Neighborhood

          The way a building sits in its 'neighborhood' speaks volumes.  Our human condition intuits whether this is a place we wish to enter. We look for places that welcome.  Seeing the exterior of the building and how it is involved with its environment shapes a first impression. Is it complimentary with the other buildings in the area?  Does it enhance the site?  Is there the possibility of planned green space? Is the signage fresh looking and easy to read?  Have people cared for the facility? Buildings that have been given care suggest that the people inside will do the same for us.

          Many buildings simply look sad.  Rather than being complimentary and enhancing their neighborhood, they look tired, out of place, or as a keeper of the past.  It looks as if all energy has left. We may be hesitant to enter. We may make assumptions about the people and businesses inside. A building’s place in the neighborhood is important. It shapes the neighborhood by being involved in the life of that land, location, and space.


Buildings Speak a Language

          Our buildings speak a language. They tell us whether they are loved or ignored. They tell us of the energy and spirit of those who use them. They easily invite or distance a guest. They encourage or complicate new ideas. Does this building look tired and out of date or refreshed and vital? Is everyone able to enter safely, comfortably, without hesitation? What is this building saying to those who pass by? What does it say about what we do, who we are?  In designer Helen Berliner’s words, “What is the MOST we can GIVE to users of this place, to its surroundings and community, to the future, and to all of life?”  A building is carefully planned by paying attention to the lives and needs of people.  What is the MOST our buildings can GIVE to the people they house and the neighborhoods in which they live?

See more about space consulting at www.spatialimpact.com

Thursday, September 1, 2011

A PLACE on the Calendar


          It’s September lst.  Its PLACE on the calendar means that today is the first day of a new month.  In our culture, September has long been thought of as the beginning of the fall season.  Summer is behind us.  The time for vacations and summer activities has come to a close. The summer foods begin to fade away (fresh sweet corn comes to mind), while apples and squash begin to make an appearance.  

          The PLACE on the calendar tells us that a new schedule awaits us - a new rhythm to our days and weekends is before us.  In some ways it invites a renewal of the everyday and ordinary life.  The days of living outside are changing.  We begin to plan indoor house projects, clean the closets, schedule our lives differently.  Meetings that were on hiatus during the summer start up again.  A new eight week yoga session invites us. Just as the children purchase new school supplies and clothing, even we, who are long past living in the cadence of the school year, start anew as well. 

          Today on my walk/run, I felt like that familiar phrase – ‘Today is the first day of the rest of my life!’  Yes, I can do this.  It is good for me.  Begin the day with yoga then walk.  I can do this!  I know how great I feel when I do.  Certainly this can be my every day morning practice. Yes!     (By the way - I am not lending an ear to that inner voice that doubts the renewed commitment to fitness by saying – Wonder how long this will last?)

          What is it about a PLACE on the calendar that gives energy, intensity, a readiness for something new, a commitment to that which makes us a better person?  What fall foods are you eager to taste? (Oh my – pumpkin pie and caramel apples come to mind!  Never think about them in the summer.)  What favorite sweaters are about to replace those summer sleeveless shirts?  Have you traded your allegiance from baseball to football?  What flowers have had their day in the sun and now those that have waited for this PLACE on the calendar are becoming colorful? What new ‘thing’ are you about as this PLACE on the calendar announces its arrival?  Let me know . . .


Learn more about PLACES and SPACES at www.spatialimpact.com


Thursday, August 11, 2011

The Kroger Building - A Building that Learned

Recently I was at a networking event held at the Kroger Building in Madison, Wisconsin.  Walking into this former grocery warehouse was witnessing both the present and the past in a beautiful partnership.  That led me to interview the partners of Delta Properties, Bruce Wunnicke and John Koffel, about their remarkable building.

Taking an old building and helping it learn is what these two guys are about.  I was most curious about the process involved in selecting a building.  “We look for quality.  We also must have an affinity with the space because we will be working with it for a long time. Each of our buildings reflects us and what we believe in.”

What Bruce and John believe in is valuing the natural elements that are evident in a building. In fact, it was the design intention to incorporate the ‘art of the building as art’. This meant to keep as much as natural as possible and as simple as possible – allowing the art of the building to be seen and showcased.  “We love the natural elements – especially wood. Day-lighting opportunities and the ability to have all windows able to be opened for natural air flow are key components.  It’s our job to highlight these natural attributes and then expand them.  In addition, at every level we look for ways to recycle the natural materials found in the building.”

This led me to ask: What does a building tell you as you begin to work with it? Bruce quickly answered, “Whatever the building presents to us is what we embellish.  In the case of the Kroger Building it was the heavy wooden beams that excited us. It’s also a building that is big and mysterious.  The beams give it definition.”  These strong beams are evident throughout the building and as the spaces for offices were designed, it was the beams that Bruce and John wanted to accent and showcase.  Old wooden floors and hallways that curve add to the charm and mystique of this big and mysterious building. The structure and design embody minimalism and simplicity – allowing us to experience the old and the new.


                Originally the building was oriented toward the train tracks since its earlier life was a warehouse where goods were loaded and unloaded.  In its new life the main entrance is now off the parking lot - located on the opposite side of the building.  This makes the arrival by car of its current workers and their clients to be just as effortless. An awning, reminiscent of the original trackside loading dock, has been added to not only identify the new entrance but also protect its guests from the weather.

Stewart Brand, author of How Buildings Learn, asked everyone he interviewed this question:  What makes a building come to be loved?  Brian Eno, the British rock musician and avant-garde artist, shared this response.  “We are convinced by things that show internal complexity, that show the traces of an interesting evolution.  The signs tell us that we might be rewarded if we accord it our trust. An important aspect of design is the degree to which the object involves you in its own completion.  Some work invites you into itself by not offering a finished, glossy, one-reading-only surface.  This is what makes old buildings interesting.  I think that humans have a taste for things that not only show that they have been through a process of evolution, but which also show they are still a part of one.”

I think this is true of the Kroger Building.  The gifted developers, Bruce Wunnicke and John Koffel, have allowed us to see and be part of the process of the evolution in this building, have highlighted its strong and unique art forms, and have given this building the respect it deserves.   I asked one of the new tenants why they moved their business from their previous location to this building.  His response: “Our former space no longer reflected who we were. This space is who we are and who we are becoming.”  I cannot think of a better compliment.  Can you?


Thursday, August 4, 2011

HOW BUILDINGS LEARN

A number of years ago I discovered a book by Stewart Brand called How Buildings Learn: What Happens After They’re Built.  This title has continued to fascinate me.  The idea that buildings ‘learn’ was a most interesting concept and the more one truly thinks about it, it makes so much sense.  Buildings learn all the time!  

Take our house for example.  Built around the turn of the century as a family home it served in that capacity for years.  Then – as the neighborhood changed – the use of the house did as well. It learned to be a hair salon and tailor shop on the lower level and an apartment on the upper floor.  When some major changes were happening in the development of our village – it was scheduled to be demolished because it was in the way of progress.  Two souls not only saw its potential but had financial and handyman gifts to offer.  They saved the house by moving it to a new neighborhood.  Once again it ‘learned’ to be a single family dwelling.  That’s when we entered the picture. 

And we have asked it to learn and stretch in the ten years we have lived here. Last summer our son and family moved into our second floor while their home was being built.  To keep everyone’s privacy intact, my husband and I moved our offices, library and bedroom to the lower floor.  Our offices have been in four different rooms over those years!  Our daughter’s bedroom has become the ‘visiting artist’ overnight retreat space. 

Just think about your own spaces . . . how have they learned to be something different as your needs have changed?  Hmmmm . . . What did your bedroom turn into when you left home? 

This learning happens to commercial buildings all the time.  The original owner builds it as a fast food restaurant.  Over time, the restaurant fails and the building then becomes a real estate office.  Interesting that when it becomes ‘whatever is next’ – we often still SEE the fast food restaurant’s shape and identity.  It’s as if the DNA of the building is still present.

 “Commercial buildings have to adapt quickly, often radically, because of intense competitive pressure to perform, and they are subject to the rapid advances that occur in any industry.  Commercial buildings are forever metamorphic,” says author Stewart Brand.  He further comments that buildings get pushed around by three forces – technology, money, and fashion.

Perhaps technology means the ability to adapt to what is new and current. This is often complicated and costly for buildings to update to the new regulations in order to protect workers and community.  Just think of the short list around electrical, air intake, fire requirements, plumbing, and the basic structure.  These are the unseen adventures of a building’s life span that are a must to keep it safe and functional.  

Fashion is what we see and more frequently react to – is it appealing, unique, inviting? Does the ‘look’ suit the new intention? When the technology, money, and fashion adapt to meet the new use, the new day - it very frequently changes the original neighborhood.

So here is your homework assignment . . . begin noticing buildings that have learned and buildings in the process of learning.  Are you able to detect the original DNA???  Let me know what you learn!

P.S.  The photos are of ‘once upon’ cabins that have learned to be an ice cream shop and women’s boutique.

Learn more at www.spatialimpact.com